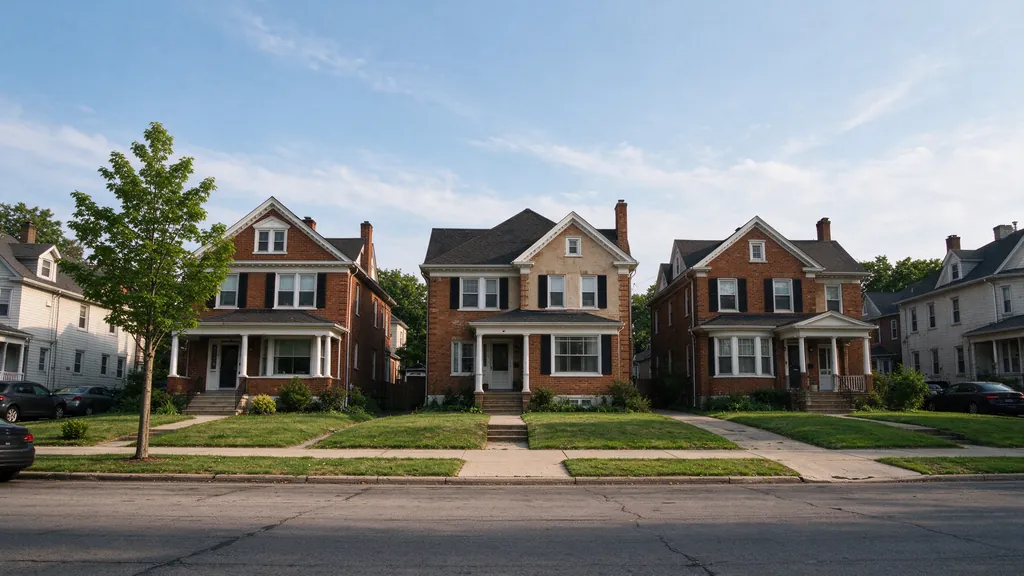
Watt Cleveland Knob and Tube offers and manages older-home electrical work in Cleveland Heights. Electrical work is performed by fully licensed and insured contractors.
Start with the exact finding
A Cleveland Heights sale inspection can turn a vague concern about old wiring into a decision that needs an answer before the transaction moves forward. The useful starting point is the actual report: where was the wiring seen, what does the finding say and what correction or further evaluation is requested? A brief mention of porcelain supports does not by itself establish the extent of active circuits throughout the property.
Watt Cleveland Knob and Tube offers and manages assessment and replacement work in Cleveland Heights, fulfilled by fully licensed and insured contractors. The electrical scope follows the building and the required outcome. That may mean investigating an incomplete finding, replacing defined circuits or planning replacement of the remaining K&T across the agreed property boundary. We do not infer the required job from the property’s age or from a seller’s description of earlier improvements.
Three records with different jobs
Cleveland Heights requires a point-of-sale Certificate of Inspection before an agreement to sell, with the published process covering several property types, including single homes, two-family properties and commercial real estate. The city’s certificate is part of the transaction process. It is not a substitute for a detailed description of the electrical system or every concealed connection.
The contractor’s electrical findings answer a different set of questions. They should describe what was reviewed, whether active and abandoned wiring were distinguished, and what remains uncertain through the access available. That evidence helps define the proposed work. It should not quietly expand a single visible finding into a claim about every room.
The permit and inspection records document the applicable approvals for the electrical installation. Keep them with the defined scope and completion information. If a buyer, lender or insurer wants another document, obtain its precise requirements. One party’s acceptance of a record does not establish that every other party has received the evidence it needs.
Turn a transaction deadline into a practical sequence
A closing target is useful planning information, but it does not establish the length of the electrical job. Assessment, authorization, permit administration, installation, inspections and finish repairs can have separate dependencies. Share the target early and identify which decision actually needs to be made before it, rather than assuming the entire rewire must fit an unexamined interval.
If a report requires clarification, resolve that before comparing broad replacement prices. For example, a contractor may need to determine whether a run seen in the basement still supplies upper rooms. If it is active, the access route and devices included in replacement matter. If it is abandoned, the next question can concern documentation or physical removal rather than a new circuit installation.
Avoid treating a seller’s allowance as an assessed electrical scope. An allowance can help organize a negotiation, but it may not include the access, equipment and restoration your property requires. A written proposal should identify what it would accomplish and what remains outside it, so everyone understands the same endpoint.
Account for the whole circuit and the actual building use
An updated kitchen can coexist with old lighting circuits in bedrooms or halls. A new panel can feed retained branch wiring. The assessment therefore needs to follow the relevant electrical connections rather than stop at the edge of the renovated room. Records of previous work are useful context, especially when their descriptions identify specific circuits rather than only saying electrical updated.
For a two-family property or apartment building, establish the unit and shared-building boundaries. Access to another unit, a common basement or shared equipment may be necessary to understand the requested work. An apartment-specific estimate should not be described as replacing the entire building’s legacy system. Commercial spaces also need the requirements appropriate to their use rather than an assumption that every residential arrangement applies.
If the property remains occupied, discuss entry permissions, work areas and planned interruptions. Tenants and owners need an understandable sequence. Daily restoration of power, uninterrupted business use and a fixed completion date are matters for the assessed proposal, not promises made from the building’s unit count.
Protect finishes without promising an untouched interior
A contractor may be able to use basement, attic or other existing access for part of the new routes. Finished ceilings, wall construction and previous alterations can limit those opportunities. Ask where openings are anticipated and what is still unknown before work begins. A useful plan identifies the likely paths and a procedure for discoveries instead of guaranteeing that no surfaces will be disturbed.
Specify the finishing responsibility alongside the electrical scope. Closing openings, matching plaster texture and painting are different tasks. If the electrical contractor and finishing contractor are separate, agree on the handoff after the applicable inspections. A buyer expecting decorated rooms should not discover that the proposal only allowed for rough closure.
Share any finishes you want retained, including trim, built-ins or wallpaper where present. Cleveland Heights is not a single floor plan, and older housing context does not establish the construction of your home. The access strategy should reflect the rooms, alterations and surfaces actually encountered at the property.
Budget for the defined result
A local planning example is $18,000–$25,000 for a full K&T rewire of a 1,500-square-foot house. It is not a Cleveland Heights average, a Watt price or a linear rate for every property. Existing panel and service condition affect the comparison, and complete finish-restoration inclusions are not established by that example.
A partial project needs its own circuit boundary. A multifamily or commercial project needs its own building scope. Compare proposals by what they include: electrical installation, supporting equipment, permits, inspection coordination, access work and finishing. Do not multiply the single-home figure by apartments or square footage and treat the result as a quote.
Bring the inspection wording, property type, available prior-work records and any insurer request when seeking an estimate. The goal is a scope that can be described clearly to the people relying on it, with completion records showing what was replaced and what remains.
Questions about this decision
Does a sale-inspection mention require a whole-house rewire?
The report’s wording and the assessed condition determine the next decision. A mention of old wiring does not itself inventory every active circuit. Ask which finding needs correction or further investigation before choosing a partial or full scope.
What should a Cleveland Heights buyer ask the seller for?
Request the actual inspection documents and available electrical proposals, permits and completion descriptions. A general statement that the panel was updated does not establish that the branch wiring was replaced.
What price should I use for a Cleveland Heights purchase allowance?
The available local example is $18,000–$25,000 for a 1,500-square-foot full K&T rewire, with qualifications. It is not a property-specific allowance. Obtain an assessed scope and clarify restoration before relying on a negotiation figure.
Can one apartment be assessed separately?
A defined unit assessment can be requested, but connections or equipment outside the unit may affect what can be established. The report should state the access limits and avoid implying a building-wide conclusion.
Will permit approval automatically satisfy my insurer?
No. A permit record serves a different purpose from an insurer’s request. Obtain the carrier’s written requirements and keep them connected to the scope and completion information.