Watt Cleveland Knob and Tube offers and manages older-home electrical work in Cleveland and nearby communities. Electrical work is performed by fully licensed and insured contractors.
The discovery may be small while the circuit is not
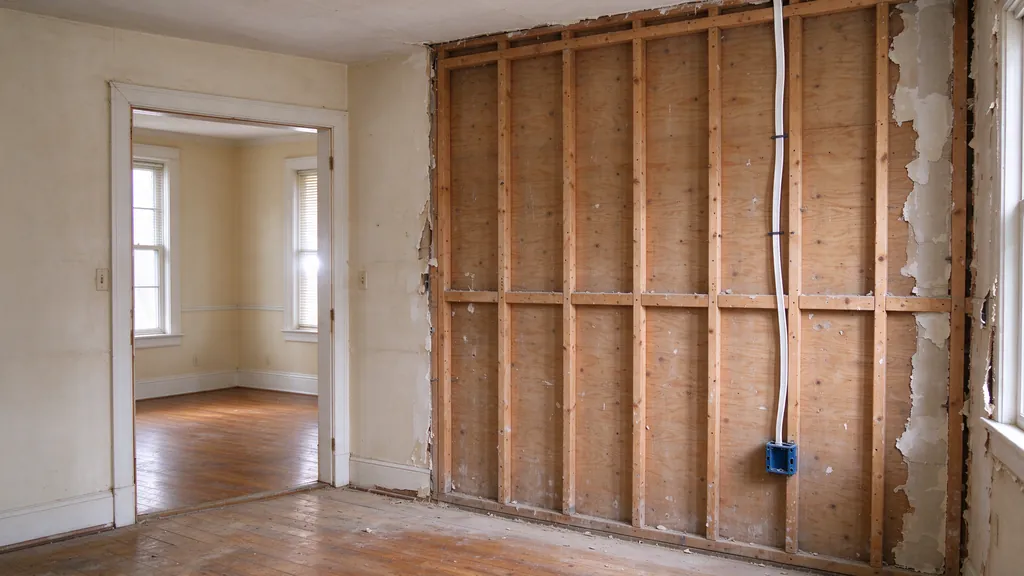
A ceiling comes down, a fixture moves or a kitchen wall opens, and old wiring appears where the remodeling plan expected a straightforward connection. That discovery needs an electrical scope decision before the new finishes go in. The exposed wire may supply only the immediate area, or it may continue into rooms that were never part of the renovation.
Watt Cleveland Knob and Tube manages replacement work during renovation, with electrical installation performed by fully licensed and insured contractors. The aim is to coordinate the circuit decision with construction access. It is not a promise that every discovery can be resolved within the remodeler's original allowance or that the rest of the house follows the same boundary as the room being renovated.
Give the electrical contractor the complete renovation boundary
Provide the drawings or a clear explanation of what is being opened, what will remain finished and which appliances or devices are changing. A contractor looking only at the exposed wall can miss a planning opportunity elsewhere in the project. Conversely, a wider renovation plan does not automatically justify replacing unrelated modern circuits.
The assessment should connect the visible wiring to the devices it serves, identify relevant transitions and establish what remains uncertain beyond available access. A renovated room can already contain a mix of old and new work. Its appearance before demolition does not show which connections belong to which phase of the house's history.
Ask how discoveries will be communicated to the person coordinating the renovation. The owner, remodeler and electrical contractor need the same description of the issue. Otherwise a question about one circuit can turn into a schedule dispute because each party believed someone else had approved the required work.
Decide what the open walls should accomplish
Open construction can make some wiring routes easier to reach. It may be sensible to coordinate replacement while those routes are available, especially if the old circuit continues toward rooms that will remain intact. That is a scope choice to evaluate, not an instruction to expand every renovation into a whole-house rewire.
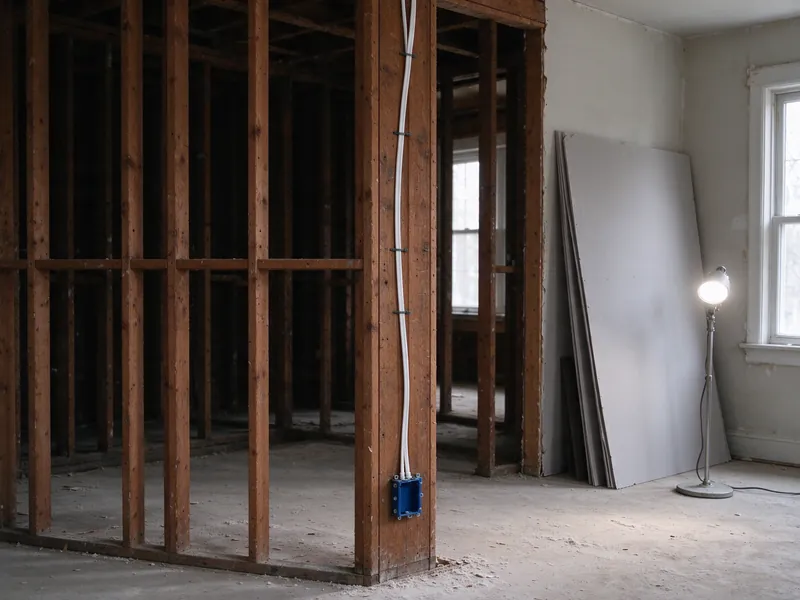
The proposal should separate replacement of affected legacy wiring from new circuits required for the planned layout or equipment. A new appliance, moved outlet or revised lighting arrangement may introduce work beyond retiring K&T. Listing those elements helps the owner understand which costs follow from the old wiring and which follow from the design changes.
If part of the system will remain, identify the boundary and the documentation of that condition. Replacing wiring in a kitchen should not become a completion statement that all wiring in the property is modern. This is particularly important when the owner expects the renovation invoice to answer an insurer's broader request.
Make inspection and closure a shared milestone
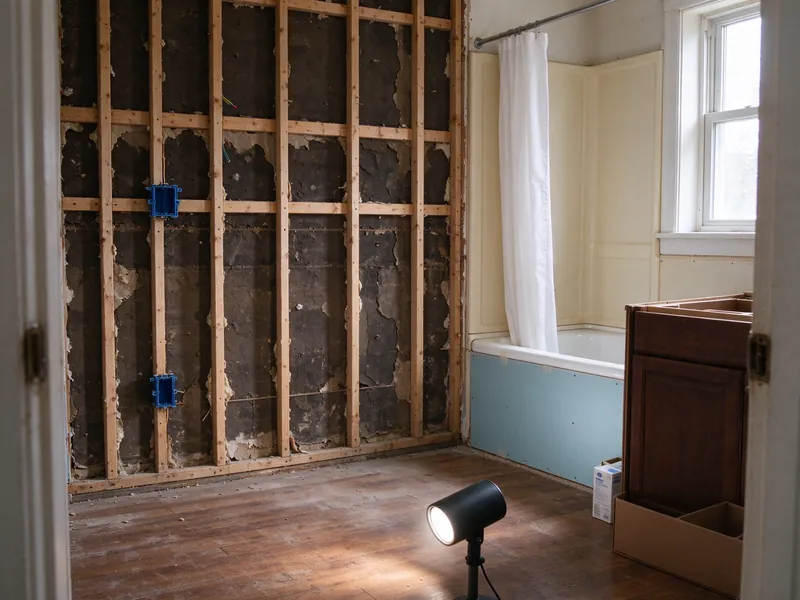
Electrical work that must be inspected before concealment needs a place in the construction sequence. The remodeler should know when the affected area can close, and the electrical contractor should know when access will disappear. A wall ready for drywall is not proof that all approvals for the electrical work are satisfied.
Cleveland has its own electrical permit process, while neighboring municipalities handle their respective properties. Identify the responsible authority from the address and clarify who obtains approvals and schedules the required inspections. Avoid importing the requirements from another nearby project just because the work looks similar.
The schedule should also explain what happens when a newly exposed connection changes the proposed route. Agree on the decision-maker and the process for approving extra work before another trade is waiting at the property. A controlled change process is more realistic than a promise that no concealed condition can affect the project.
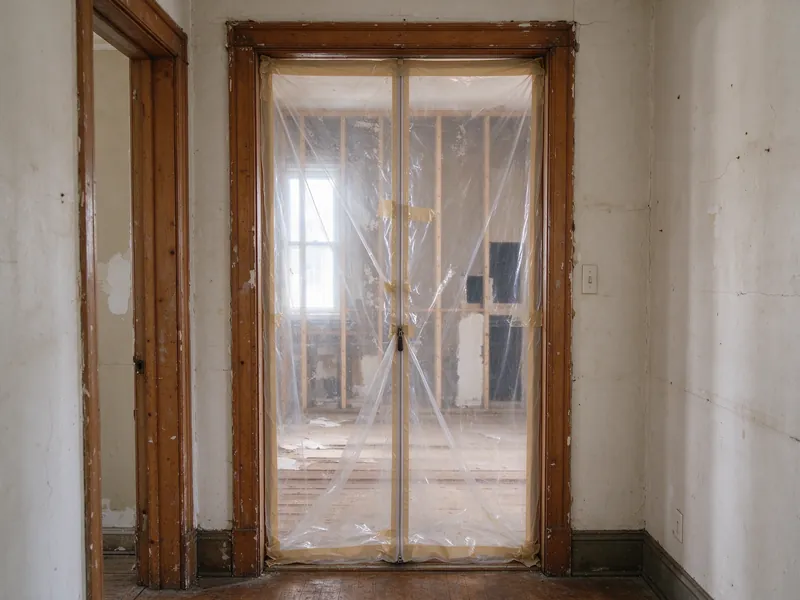
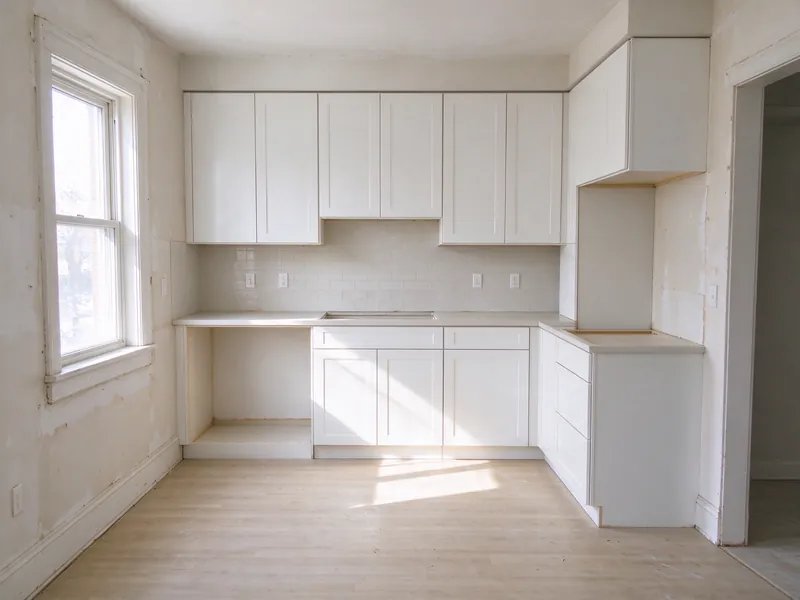
Knob and Tube Replacement During Renovation: the work in photos
Protect the rooms outside the construction area
A renovation often draws a sharp line between a stripped room and a family living normally elsewhere. Electrical circuits may cross that line. Ask which adjacent spaces need access, what interruptions are expected and whether a route through an untouched ceiling or wall is anticipated.
Restoration responsibility can differ on each side of the line. The remodeler's contract may include finishes inside the renovated room but exclude an opening in an upstairs bedroom. Identify who protects that room, closes the opening and handles painting. Do not assume a general remodeling allowance covers every electrical access point in the house.
Occupancy planning should account for kitchens, bathrooms, heating and work spaces, especially when temporary arrangements already exist for the renovation. Discuss the effect of electrical work on those arrangements. Daily power restoration and uninterrupted use of every room depend on the actual scope; they should not be implied by a broad promise to work around the family.
Compare changes before they become invoices
When wiring is discovered after demolition begins, the owner may feel pressure to approve an unexplained addition quickly. Ask for the finding, the proposed remedy, what is included and how the work affects inspection or closure. A change can be necessary while still needing a clear description and authorization.
Price depends on the circuit extent, available routes, planned devices and any supporting equipment changes. An open room can reduce some access work without making concealed connections elsewhere simple. There is no reliable rule that renovation rewiring costs a fixed fraction of work in an occupied finished home.
Keep the final electrical scope and inspection information with the renovation records. Identify which legacy circuits were replaced and which remain outside the completed work. The project can then be explained accurately to a later buyer, insurer or contractor without relying on the ambiguous statement that the kitchen or house was updated.
Questions about this work
Should the remodeler close a wall after new cable is installed?
Only when the applicable inspection stage and agreed electrical work allow concealment. Cable in place is not by itself confirmation that the wall is ready for the next trade.
Does renovating one room mean replacing every old circuit?
Not automatically. The assessment should establish the affected circuits and the intended outcome. A partial scope must describe retained wiring and any limitations rather than assume the room boundary is also an electrical boundary.
Can new appliance circuits be included?
Yes, when assessed and included in the proposal. Keep their scope separate enough to understand the equipment requirements, routing and any panel changes, rather than hide additions inside a general K&T allowance.
Who repairs openings outside the remodeled room?
That needs a specific agreement. The renovation contractor may cover only the original work area. Ask about protection, closure, surface matching and painting in every additional room affected.
What information helps after old wiring is found?
Share the renovation plans, the discovery location and any photographs already taken safely. Pause decisions about concealing the affected area until the electrical scope and required approvals are understood.