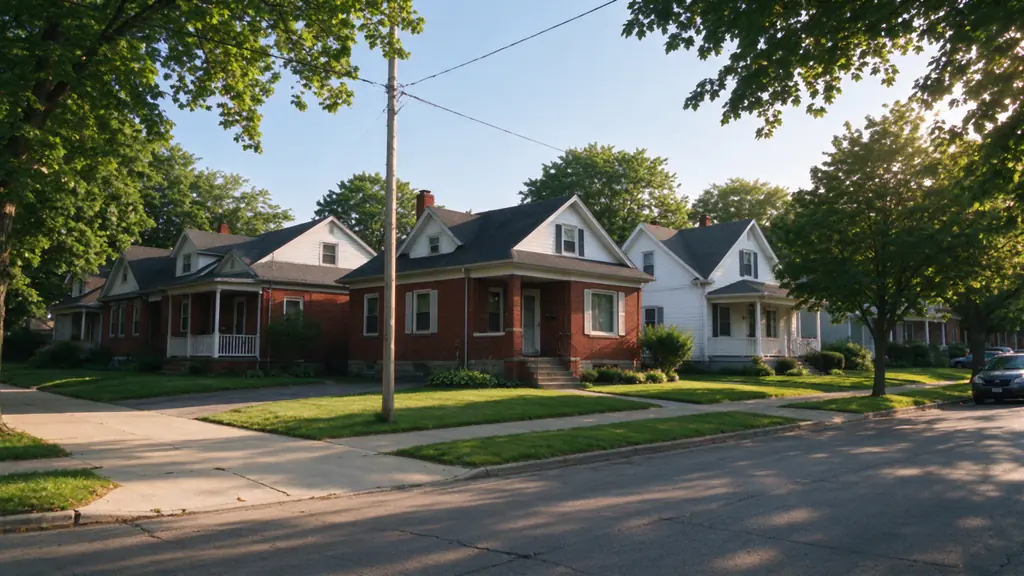
Watt Cleveland Knob and Tube offers and manages older-home electrical work in Kamm’s / West Park. Electrical work is performed by fully licensed and insured contractors.
Look beyond the equipment that was updated
A newer meter or breaker panel can make an older property look comprehensively modernized from the basement. It does not establish what wiring continues through the rooms. In Kamm’s and West Park, the useful assessment question is which branch circuits remain, including any wiring serving separate units or common areas.
Watt Cleveland Knob and Tube offers and manages assessment and replacement in Kamm’s / West Park, with electrical work performed by fully licensed and insured contractors. The scope can address a single home, a defined apartment or broader building work. It starts with the electrical finding and the ownership and access boundaries, rather than treating a service upgrade as proof of a complete rewire.
Two different project sequences appear in local applications
Cleveland permit-application descriptions for Kamm’s include a proposed two-unit project combining K&T removal with service and panel upgrades. Another describes a service upgrade while retaining equipment associated with a later legacy-wiring replacement. The records concern proposed work; they do not establish completed outcomes or the prevalence of K&T in the neighborhood.
The distinction is practical. Equipment and branch work can be coordinated in one project, or the branch replacement can follow an earlier equipment change. When reviewing records for your property, ask what the earlier contract actually included. An invoice for service work is not a circuit inventory.
If paperwork suggests a later phase was intended, establish whether it occurred and what evidence describes it. The answer may come from completion records and an assessment, not from the panel’s age or appearance. Unresolved history should remain visible in the findings until the relevant connections are understood.
Define the apartment, shared areas and building equipment
A two-family house can involve separate living spaces, access arrangements and electrical equipment. Begin by stating which unit has the finding and which person can authorize entry to shared or adjacent areas. A conductor seen in one apartment does not by itself establish the complete circuit boundary or the ownership of every space it serves.
The assessment may need access to a basement, common hall or another unit. Discuss those permissions before scheduling the work so the contractor can explain what can be established within the available access. If entry remains restricted, the findings should state the limit rather than imply that the entire installation has been reviewed.
An individual-unit proposal should identify its circuits and any shared work included. A building-wide proposal needs a method for tracking each phase and what remains between phases. Neither should rely solely on a price multiplied by the number of apartments. Shared equipment and access requirements can change the sequence independently of unit count.
Choose the replacement scope before adding improvements
Full K&T replacement addresses the remaining identified legacy circuits within the agreed property boundary. Partial work addresses a defined circuit group and records what stays active. Whole-house rewiring can be broader, including other circuits or changes to the layout. Ask the contractor to explain which meaning appears in the proposal.
Panel, service and grounding work should be described alongside that scope. The assessed condition and planned loads determine whether equipment changes are needed. An extra appliance circuit or new device location can be a useful improvement, but it should not become indistinguishable from the work required to replace the legacy wiring.
The intended outcome matters. An insurer’s request, a purchase decision and a renovation may require different records. Share the exact wording before selecting a phase. A proposal for one unit should never imply that every circuit in the rest of the building has been replaced or found acceptable.
Plan interruptions around residents and access
Occupied unit work needs a realistic discussion of power-dependent activities and entry arrangements. Identify heating, refrigeration, home offices and equipment that cannot simply be ignored while the work proceeds. The contractor can then discuss the expected interruptions and whether temporary arrangements form part of the proposal.
Do not assume each apartment can remain fully operational or that all circuits will be restored every evening. The sequence depends on the assessed work and safe work arrangements. Owners and residents should know which areas need to be available and which milestones affect the schedule. A promised duration based only on the number of units would hide those dependencies.
Finishes need coordination within the same plan. Wiring routes may use existing basement or attic access, but finished ceilings, wall framing and previous alterations can require openings. Agree who closes them and whether plaster matching and painting follow each phase or a wider electrical sequence. That decision can affect how residents use the rooms between stages.
Compare prices and handover records fairly
The available local full-rewire example is $18,000–$25,000 for a 1,500-square-foot house. It is not a Kamm’s / West Park average or a price per apartment. Existing panel and service condition affect the scope, and complete finish-restoration inclusions are unclear. A two-unit project needs its own assessment rather than a doubled single-house number.
Cleveland’s electrical permit process applies to neighborhood addresses. The performing contractor must meet the applicable requirements and coordinate the required inspections with the work. The handover should identify the units, common areas and equipment actually included, with permit and inspection information connected to that scope.
Provide available panel records, previous proposals, the unit involved and the access restrictions when seeking an estimate. Completion evidence should describe the work performed and remaining wiring boundaries. That is what lets an owner distinguish a completed branch replacement from another equipment upgrade that leaves the original question unanswered.
Questions about this decision
Does a new 200-amp service mean K&T was removed?
No. Service capacity and branch-circuit wiring are different. Review the actual circuit scope and completion records, then have unresolved wiring assessed.
Can the estimate cover just one apartment?
Yes, a defined unit scope can be requested. Access to shared spaces or another unit may affect what can be established. The proposal needs to describe those boundaries and limitations.
What should a two-family owner budget locally?
The $18,000–$25,000 local example concerns a 1,500-square-foot single-house full rewire. It is not a unit rate or Kamm’s / West Park average. Obtain a building-specific proposal with restoration and shared work defined.
Who coordinates entry to an occupied unit?
Identify the authorized owner or manager and the applicable resident-access arrangements before the visit. The contractor cannot assume permission to enter adjacent units or shared areas.
What should the final records say?
They should identify the replaced unit circuits and shared work, applicable approvals, and wiring outside the scope. A single apartment’s records should not imply the entire building has been rewired.