Watt Cleveland Knob and Tube offers and manages older-home electrical work in Cleveland and nearby communities. Electrical work is performed by fully licensed and insured contractors.
A broader project than replacing the remaining K&T
Whole-house rewiring can mean more than removing an older wiring method. The project may address circuit distribution, retained cable, outlet locations and planned equipment as well as the remaining knob and tube. The phrase is useful only when the proposal explains what it includes.
Watt Cleveland Knob and Tube offers and manages whole-house rewiring for Cleveland-area properties, with electrical work performed by fully licensed and insured contractors. We begin with the existing installation and the changes the home needs. A house with mixed generations of wiring needs a different scope from one where the goal is limited to retiring identified legacy circuits. Modern circuits should not be replaced automatically without explaining why.
Turn the house layout into a circuit inventory
Room names help organize the discussion, but circuit boundaries do not necessarily follow them. Lighting in one room may share a circuit with outlets elsewhere. Earlier additions and renovations can introduce transitions that a simple floor plan does not show.
The assessment should establish the affected circuits through accessible observations and the agreed investigation. It needs to distinguish wiring that is retained from wiring being replaced, while identifying areas that cannot yet be verified. A new-looking panel schedule or renovation invoice can provide clues without proving the condition of every concealed run.
Discuss device locations and lighting points as part of the inventory. If you want additional outlets, relocated switches or a different appliance arrangement, include those choices early. Otherwise two proposals described as whole-house rewiring may price very different finished layouts.
Plan new demand instead of extending old assumptions
An appliance change or renovation can alter the electrical requirements of the house. Provide equipment information and proposed locations so the contractor can evaluate the circuits and distribution arrangement needed for that work. A generic estimate cannot account for equipment that has not yet been identified.
The design needs to distinguish a circuit improvement from an equipment-capacity change. Some loads may need a dedicated circuit; panel space and the broader installation may also need attention. The contractor should explain which changes follow from the proposed layout and which are optional owner choices.
Grounding, bonding and protective devices belong in that discussion in their appropriate roles. They should not be presented as interchangeable ways to solve every old-wiring condition. The agreed new installation must address the actual work, with its applicable checks and approval requirements, rather than rely on a blanket modernization label.
Choose access routes alongside finish priorities
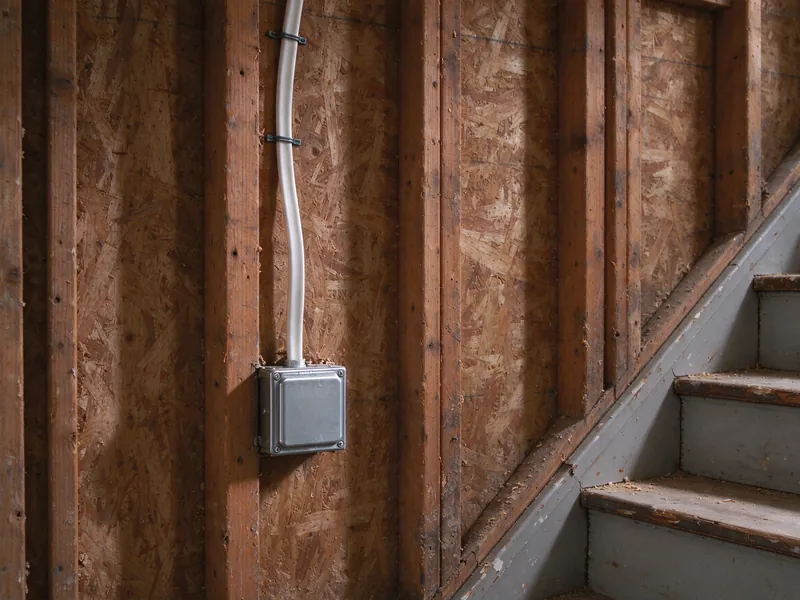
A whole-house project reaches spaces that a single-room renovation may leave untouched. Accessible basements and attics can offer routes, but blocking, additions and finished ceilings can interrupt them. An apparent clear path from one viewpoint does not guarantee access to every fixture or outlet.
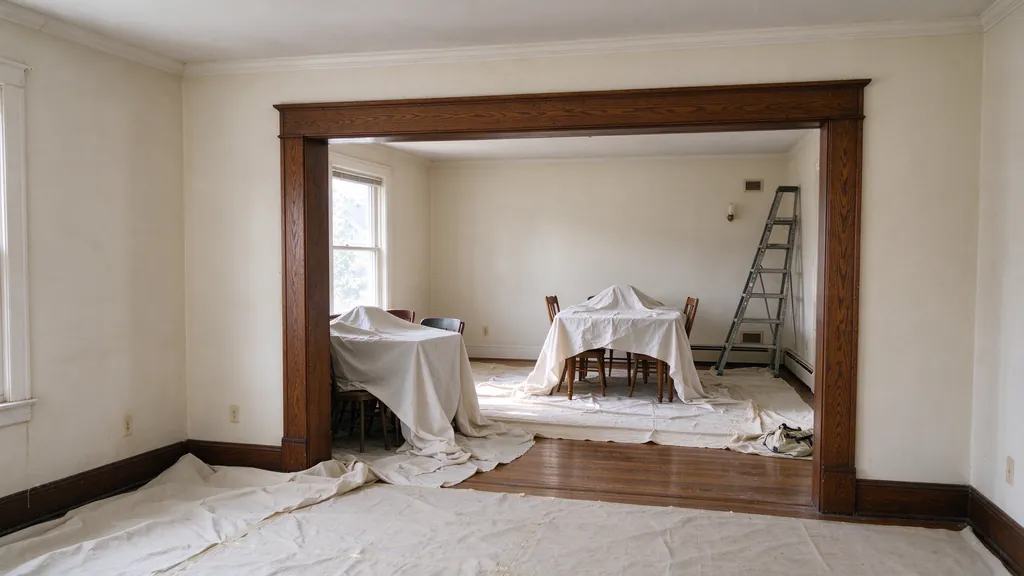
Identify the finishes you want to retain before the routing approach is chosen. Original woodwork, wallpaper, decorative plaster and built-in cabinets can affect which openings are preferable. The contractor should describe anticipated access and the limits of what can be established before the work begins.
Restoration needs a defined endpoint. Electrical installation, closing holes, matching plaster, priming and painting are different responsibilities. Decide which are included and who coordinates any separate trades. A completed electrical system does not automatically mean every room is decorated and ready for furniture.
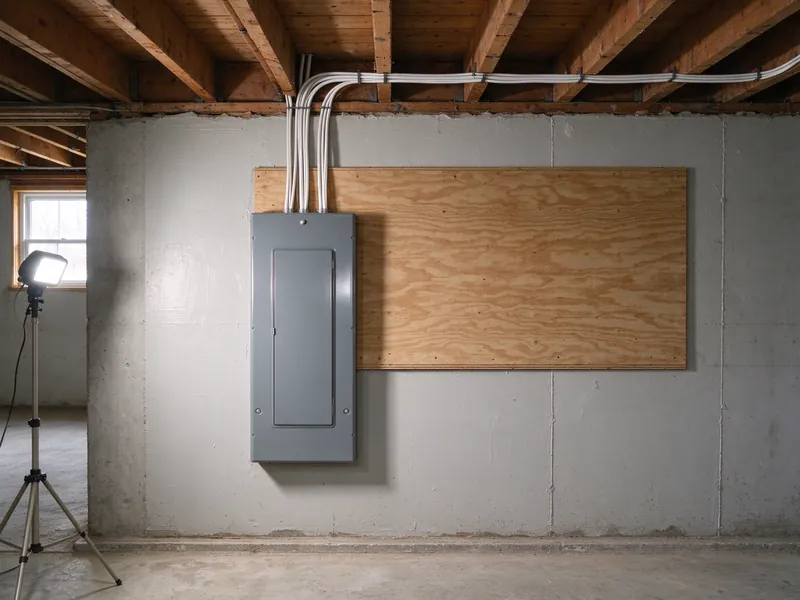
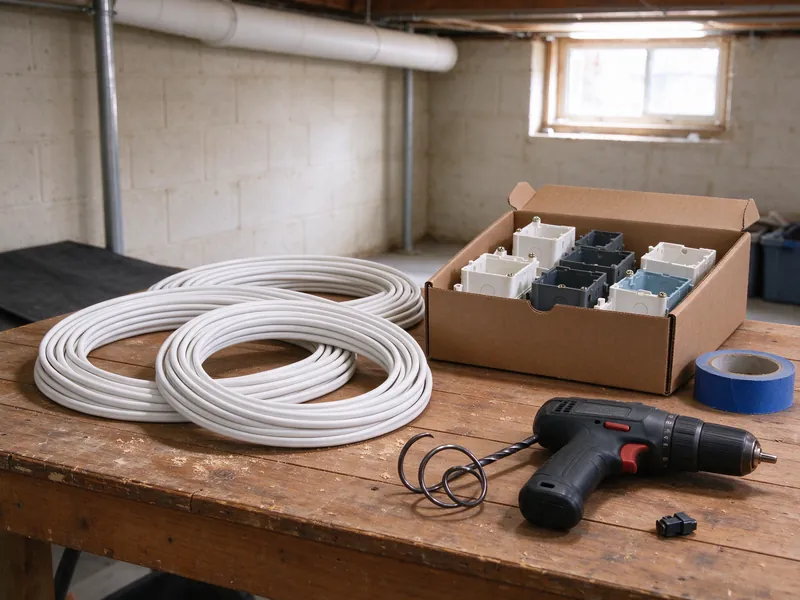
Whole-House Rewiring: the work in photos

Make occupancy part of the sequence
Tell the contractor how the house is used. Work-from-home rooms, bedrooms, heating, refrigeration and equipment relying on power can influence the work sequence. A standard assumption about clearing the house may not fit the residents' needs.
Ask which rooms need to be available and what interruptions are anticipated. Remaining in the house may be possible for some work, but it should not be promised before the installation and access requirements are assessed. Daily restoration of every circuit is also an arrangement to discuss, not a benefit to assume.
If the work is phased, consider how the phases affect new finishes and later access. Repeatedly reopening a completed room can offset the convenience of a smaller initial phase. A sensible sequence connects circuit boundaries, occupancy, inspections and restoration rather than dividing the building only by room count.
Read the estimate at the same level of detail
The price should follow the agreed circuit and device inventory. Compare the number and type of outlets, lighting points, dedicated loads and equipment changes included. A proposal retaining suitable modern circuits is not equivalent to one replacing every branch circuit and changing the room layout.
Separate panel or service work where relevant. The contractor should explain whether it is required by condition, capacity or the proposed installation. Utility coordination may become a dependency for service changes, while branch wiring replacement should not be confused with changing the electrical supply equipment.
Access and restoration assumptions deserve equal attention. Identify exclusions and the process for authorizing discoveries. This page does not provide a universal price per room or a square-foot multiplier: neither would capture the circuit layout, construction and finishing boundaries the estimate needs to describe.
Verify the outcome, not just the new equipment
Required permits and inspections must be coordinated for the property and work. Ask the proposal to identify the expected checks, who schedules the approvals and what information will be available at completion. A purchase inspection or insurer review is a separate process from inspection of the electrical installation.
The handover should describe the completed circuit scope and any retained wiring. Useful labeling and records help you understand the new layout. Photographs of a new panel cannot establish what was replaced behind every finished surface, so the written scope and applicable records matter.
Bring the address, available reports and your planned changes to the estimate discussion. Existing renovation records can help establish the starting point. You do not need to investigate concealed wiring or open equipment yourself before asking for an assessment.
Questions about this work
Does whole-house rewiring always include a larger service?
No. Service changes depend on the installation and proposed loads. Ask the contractor to explain any capacity or equipment changes separately from the work delivering new circuits to rooms.
Will suitable modern circuits have to be replaced?
That is a scope decision based on assessment and the intended layout. A full K&T replacement can retain modern circuits; a broader whole-house project may include additional work. The proposal should identify both categories.
Can I add outlets during the rewire?
Discuss the locations and uses during planning. Additional outlets can affect circuit design, access and device counts. They should be part of the agreed layout rather than assumed to be included without limit.
Can we stay in the house?
Discuss occupancy needs before scheduling. Access requirements and interruptions vary with the project. The work plan should explain which arrangements are possible without promising uninterrupted use of every room.
What counts as completion?
The contract should identify electrical installation, required inspections, documentation and the finishing endpoint. Patching, finish matching and painting need their own inclusions so electrical completion is not mistaken for complete room restoration.