Watt Cleveland Knob and Tube offers and manages older-home electrical work in Lakewood. Electrical work is performed by fully licensed and insured contractors.
Start with the wiring, not the age of the address
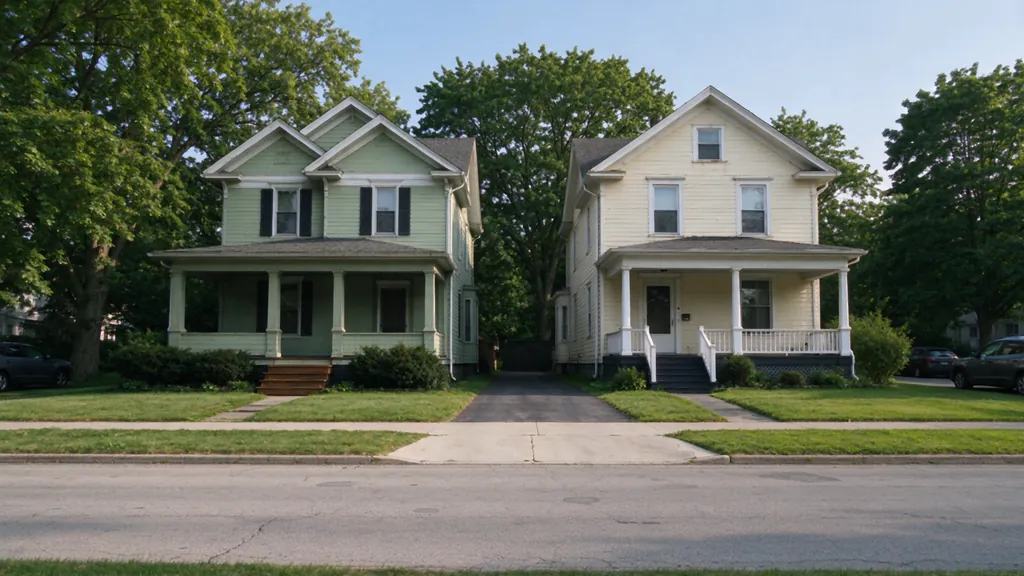
Lakewood has a substantial older one- and two-family housing stock. That makes a careful conversation about original wiring useful, but it does not establish that a particular home still has active knob and tube. Previous owners may have rewired some rooms, replaced equipment or undertaken a larger electrical project. The condition and extent of what remains need to be established at the property.
An inspection finding can arrive at an awkward time: before a purchase, during an insurance review or just as renovation plans are taking shape. A photograph of porcelain supports is a starting point. What matters next is whether the wiring is active, what it supplies and how a replacement route would reach the affected rooms. Our assessment and replacement services address those questions separately.
Preserving finishes changes how the work is planned
A house with finished ceilings and retained plaster calls for a different access conversation than a room already stripped for renovation. On an older Lakewood property, ask how basement routes, upper-floor access and existing openings could serve the new circuits. No one should promise a completely untouched interior before those paths are assessed.
The city's housing history provides context for preserving existing finishes; it is not evidence that every Lakewood home has plaster, original trim or the same floor plan. Describe what is actually in your home. Wallpaper, built-in cabinetry, decorative woodwork and previously repaired ceilings can each change the preferred access point. Photographs of the rooms and finishes are often more useful for that discussion than an exterior photograph alone.
The practical question is what happens after an opening is made. Electrical installation, patching, texture matching and painting can involve different trades. Put those responsibilities in writing. A proposal that stops at an electrical inspection should not be compared directly with one that also leaves the walls painted and ready for furniture.
Lakewood inspections affect the order of the trades
Lakewood requires a separate electrical permit, and its contractor guidance calls for rough-in inspection before concealment and a final inspection to close the permit. That sequence matters if a remodeler, plaster contractor or insulation installer is working on the same project. The schedule needs room for the required inspection before the next trade closes the area.
Ask who obtains the permit and coordinates inspections. Confirm the contractor's applicable registration and licensing for the work, rather than assuming that credentials in another city establish Lakewood eligibility. The city's Housing and Building Department is the authority for property-specific questions. Permit administration should be settled before work starts, not left as a vague item to handle afterward.
A property-transfer inspection is a different process from inspection of new electrical work. Lakewood identifies particular certificate requirements for commercial tenancies and non-owner-occupied residential rentals. Do not apply another municipality's sale-inspection rules to every Lakewood home. If a sale or tenancy change prompted your project, bring the actual notice or transaction requirement so the electrical scope addresses the relevant finding.
Choose the service that answers the finding
An assessment makes sense when the report does not establish how much old wiring is still active. Full replacement addresses the remaining K&T within the agreed property boundary. Partial replacement may be appropriate for defined circuits, but it needs a clear explanation of what stays and whether that outcome meets your objective.
Plaster-wall rewiring focuses on access and finish planning. Attic work can be especially important before insulation proceeds. Renovation replacement coordinates the wiring while areas are open, including circuits extending into rooms that will remain finished. Supporting panel work is evaluated separately; a recent panel is not evidence that the rest of the house was rewired.
For a two-family property, identify the unit involved, common areas and equipment serving the building. Access to the other unit may affect what can be established or installed. Owners and residents need a shared understanding of planned interruptions and entry arrangements. An estimate for one apartment should not imply that the entire building is cleared of legacy wiring.
Budget without inventing a Lakewood premium
A local full-rewire example provides a preliminary reference of $18,000–$25,000 for a 1,500-square-foot house. It is not a Lakewood-specific average or a Watt quote. It does not establish the cost of a duplex, a single attic circuit or a house with extensive finish restoration. Existing panel and service condition also affect the comparison.
Use the figure to prepare questions rather than calculate a price by multiplying floor area. Ask which circuits are included, what access is assumed and where the finishing responsibility ends. If the assessment leaves a concealed route unresolved, agree how that discovery will be priced and approved. That is a more useful contingency than adding an arbitrary percentage to every older house.
A purchase deadline or insurer request can influence the order of decisions without changing what the building requires. Obtain a written scope before relying on a seller's allowance or setting a closing-related schedule. Your insurer decides what documentation it accepts; neither a permit nor an electrical invoice automatically answers every underwriting request.
Prepare for the visit and the work
Share your Lakewood property location, whether it is a single home or a broader building project, and the areas where wiring has been identified. Include reports, renovation drawings and the insurer's exact wording where relevant. Mention finished attic rooms, restricted storage areas and tenant access that could affect the assessment. You do not need to investigate behind finishes yourself.
Before work starts, discuss furniture protection, access to everyday rooms and the expected power interruptions. If another trade is booked, establish which electrical milestone it depends on. Insulation and wall closure should follow the applicable electrical checks, while decorative repairs need their own finishing agreement. The sequence should be understandable to everyone working in the house.
At handover, keep the defined scope, applicable permit and inspection records, and the description of any wiring that remains. For partial work, that last item is particularly important to a future buyer or contractor. Watt manages the requested work, with electrical work performed by fully licensed and insured contractors. Tell us what was found so the next conversation starts with your building rather than a generic rewiring package.
Questions about this decision
Does every older Lakewood home need a full rewire?
No. Housing age is context, not a diagnosis. Establish the active wiring and its condition. A previously renovated home may retain isolated legacy circuits, while another may have had them replaced.
Can plaster repairs wait until after the inspection?
Agree the sequence with the contractor and the city. Lakewood requires rough-in inspection before concealment. Finishing work must not cover an area before the required inspection is satisfied.
What should I budget for a Lakewood house?
The available local example is $18,000–$25,000 for a 1,500-square-foot full K&T rewire. It is not a Lakewood average, and restoration inclusions are unclear. Obtain a property-specific scope before treating it as a budget.
Is my duplex treated as one electrical project?
That depends on the circuits and units included. Distinguish apartment work, common areas and building equipment. Access permissions and any separate approvals need to match that boundary.
Can you guarantee an insurer will accept the work?
No. Get the insurer’s written requirements before choosing the scope. Electrical completion records can describe the work; acceptance remains the carrier’s decision.