
Watt Cleveland Knob and Tube offers and manages older-home electrical work in Cleveland and nearby communities. Electrical work is performed by fully licensed and insured contractors.
Start with the actual use of the space
An older storefront, office or mixed-use building can contain electrical work from several periods. A visible K&T finding may relate to a small area, a retained lighting circuit or wiring continuing into another occupancy. Its location alone does not establish the commercial replacement scope.
Watt Cleveland Knob and Tube offers and manages replacement work for older commercial and mixed-use properties. Electrical work is performed by fully licensed and insured contractors. The assessment begins with the building's use, the identified wiring and the outcome the owner needs. Correcting a specific finding is different from modernizing every electrical system in the property, and the proposal should say which project is being considered.
Connect the finding to the distribution system
Existing drawings, panel schedules and previous inspection reports can help identify the areas needing attention. Older records may not reflect later tenant changes, alterations or equipment additions. The contractor needs to compare the available information with accessible conditions and explain what remains uncertain.
The scope investigation considers the affected circuits and connections with equipment that will remain. In a mixed-use building, that can include boundaries between a business, residential units and shared services. A circuit first noticed above a commercial ceiling should not be assumed to stop at the tenant's lease line.
Access limitations deserve explicit treatment. Concealed routes, another tenant's space or equipment unavailable during normal operation can affect what the assessment establishes. Ask which additional access or investigation would be needed before a firm replacement approach can be agreed.
Coordinate the work with business operations
Electrical access can affect more than the room where a cable is installed. Staff routes, storage, customer areas and equipment that cannot be casually interrupted need to be discussed before the work sequence is set. Explain operating constraints rather than assuming a residential-style room-by-room plan will suit the premises.
The contractor should identify anticipated interruptions and the conditions required for installation and checks. A promise of uninterrupted trading or a fixed shutdown window cannot be made from a brief description of the building. Where essential equipment is involved, the responsible parties need to agree the arrangements applicable to that installation.
Tenant coordination also matters. Confirm who authorizes entry, who can approve additional work and who communicates with occupants. If a lease or management agreement affects access responsibilities, clarify those arrangements with the relevant parties rather than leaving the electrical contractor to infer them.
Separate replacement from an equipment redesign
The proposal should describe the legacy branch circuits being replaced and the devices or loads they serve. It should also identify any new circuits, revised layouts or equipment connections requested as improvements. An expanded tenant fit-out is a different decision from replacing a retained older lighting circuit.
Panel, service and grounding changes need separate explanations where included. The existing distribution equipment may influence the new installation, but a new panel does not establish that all branch wiring has been modernized. Conversely, replacing selected circuits does not by itself require a larger service.
Building use and project scope can affect permit review and the information needed for approvals. Ask which drawings, inspections or utility coordination apply and who is responsible for each. Avoid carrying requirements from a nearby residential project into a commercial space without checking the authority responsible for this building.
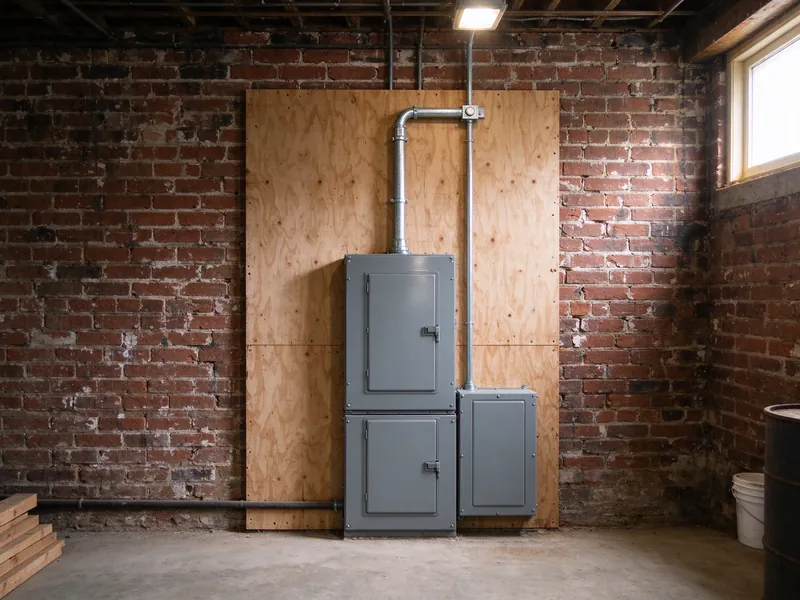
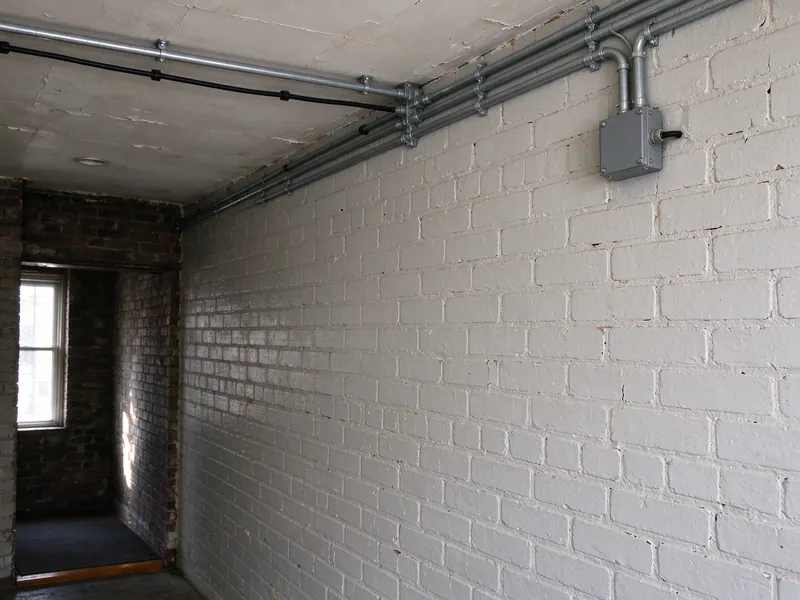
Commercial Knob and Tube Replacement: the work in photos


Allow inspection stages to shape the construction sequence
Cleveland requires permits for electrical work and specifies contractor requirements. Other municipalities have their own administration. The contractor performing the work needs to satisfy the requirements for the property, not simply show that it has worked elsewhere in the region.
Required inspections must be coordinated with access and concealment. If a ceiling installer or other trade is scheduled, identify the electrical milestone it depends on. Closing an area before the applicable inspection can create avoidable rework and uncertainty about the project record.
A property-maintenance notice, sale-related inspection and permit inspection can address different matters. Give the contractor the actual notice rather than a summary such as the city wants it rewired. The electrical proposal should address the relevant finding, while any wider transaction or occupancy requirements remain clear to the owner.
Compare costs and interruption assumptions together
Commercial scope cannot be priced reliably by applying a house-size example to floor area. Circuit relationships, access to occupied spaces, equipment changes and the required work sequence can differ substantially. A useful estimate follows the assessed installation and agreed endpoint.
Compare the same electrical and finishing boundaries. Clarify who moves stored items, protects occupied areas, closes openings and restores finishes. If a contractor assumes access outside ordinary operations, the proposal should describe that assumption so the owner can evaluate whether it is available.
Ask how discoveries are communicated and authorized. Additional concealed wiring, a different route or an equipment issue may change the proposed work, but the response should be explained before discretionary scope expands. Keep any provisional allowances distinct from firm inclusions and from work assigned to another trade.
Document what changed in the building
The completion record should describe the circuits replaced, affected areas and any retained legacy wiring within the agreed scope. Applicable permit and inspection information should accompany that description. A general statement that the electrics were upgraded is not enough to distinguish a limited replacement from a broader modernization.
Owners should also retain approved scope changes and the responsibilities for any outstanding finish work. If a later tenant remodels the space, these records can help explain what the completed project did and did not establish. They should never imply that an entire mixed-use property was rewired when only one occupancy was included.
For an initial discussion, share the address, current use, relevant findings, available records and access constraints. Include proposed equipment changes or renovation plans. The contractor can then identify what assessment is needed before committing to a replacement sequence and price.
Questions about this work
Can this be done while the business stays open?
That depends on the affected circuits, safe access and activities in the premises. Discuss the operating constraints during assessment. No general promise of uninterrupted operations or a fixed outage period applies to every building.
Does work in a storefront include apartments above it?
Not unless those circuits and spaces are part of the agreed project. Mixed-use properties need clear electrical and access boundaries, even when equipment or routes are shared.
Do commercial projects follow the same process as houses?
The planning principles overlap, but building use and project scope can affect review, documentation and inspections. The responsible contractor must establish the requirements for the actual property.
Can existing plans replace an assessment?
Plans are useful background, but later alterations may have changed the installation. The contractor should verify accessible conditions and record any concealed or inaccessible limits before presenting the scope as established.
What will the completion record cover?
It should identify the performed work, applicable approvals and retained wiring within the project boundary. It cannot certify unrelated systems or imply that every circuit in the building was investigated.