New grounded branch circuits take its place
Knob and tube is usually replaced with new grounded branch circuits: cable holding an insulated hot conductor, an insulated neutral and a bare equipment grounding conductor, run from the panel to a box at every receptacle, switch and light. In most houses that cable is nonmetallic-sheathed Type NM-B, though metal-clad cable or conduit may serve locations where it fits better. The old conductors are then disconnected.
Watt Cleveland Knob and Tube offers and manages older-home electrical work in Cleveland and nearby communities. Electrical work is performed by fully licensed and insured contractors.
The replacement is a system rather than a new wire laid along the old path. Circuits are laid out around the rooms and loads the house has now, connections move into enclosed boxes, receptacles gain a grounding terminal that is actually connected, and arc-fault and ground-fault protection is built in where the code requires it. Permit descriptions filed with the City of Cleveland show both cable approaches in practice, from a whole-house job describing new NM-B cable, boxes and devices to a basement job specifying metal-clad cable. Which one a route uses depends on where it runs and how the cable needs to be protected.
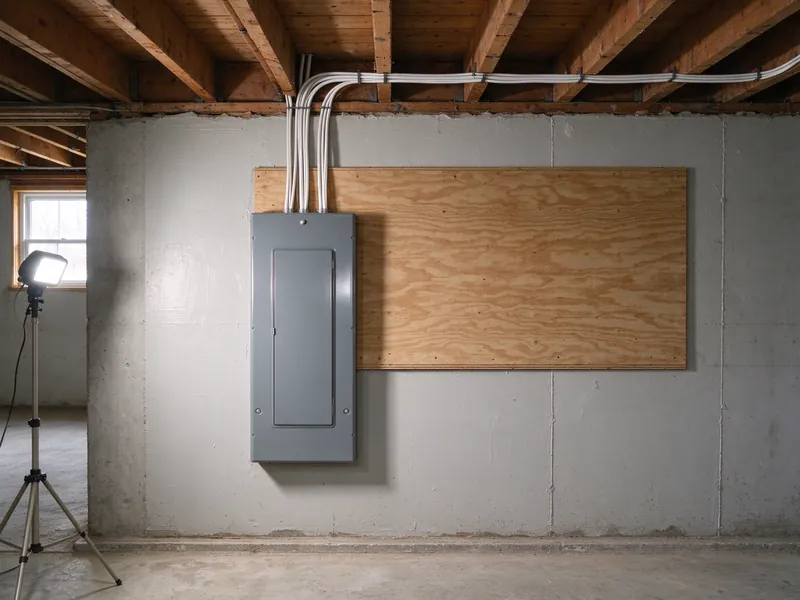
What is inside the cable and why each conductor matters
NM-B cable bundles its conductors inside one plastic jacket. The black conductor carries current to the load, the white conductor returns it, and the bare copper conductor stays idle in normal use. Its job starts during a fault: if a hot conductor touches a metal box, fixture strap or appliance case, the grounding conductor gives that current a low-resistance path back to the panel so the breaker opens quickly. Knob and tube never had that third path.
Keeping the hot and neutral together in one jacket also changes how the circuit behaves. K&T separated the two conductors by inches or more and relied on open air to carry heat away, which is why insulation packed around it raises concerns. A cable assembly is designed to be installed in contact with framing and, within its rated conditions, in insulated cavities. People often call this cable Romex, which is one manufacturer's brand name; the generic type is what matters on a permit or in an estimate.
NM-B is not the answer for every location. Exposed runs where cable could be damaged, some basement ceilings and certain multifamily or commercial spaces may call for armored or metal-clad cable or conduit. The installer and the inspection determine which wiring method suits each route.
Copper sizes for 15- and 20-ampere circuits
The breaker protects the wire, so the conductor size and the breaker rating have to match. Under the NEC's small-conductor rule, copper 14 AWG is limited to 15-ampere overcurrent protection and copper 12 AWG to 20 amperes. A typical replacement uses 14 AWG on some lighting and general circuits and 12 AWG on circuits serving kitchens, bathrooms, laundry and other locations where the code calls for 20-ampere circuits or the planned load makes them sensible.
That pairing explains a problem common to old systems. Knob and tube conductors were sized for the loads of their era, and a fuse or breaker that has been upsized over the years can allow more current than the old wire should carry. Replacement resets the relationship: every new circuit is designed so its conductor, its protective device and its expected load agree. Larger appliances such as ranges, dryers or heat-related equipment get their own conductor sizes and circuits, chosen from the equipment's requirements rather than from what the old system happened to provide.
Home runs, circuit layout and the panel
Each new circuit begins at the panel and travels as a home run to its first box, then continues from box to box through the outlets it serves. That layout is planned before cable is pulled. The electrician decides how many circuits the house needs, which rooms share them, where dedicated circuits make sense and how lighting and receptacles divide between them, so a single tripped breaker does not darken half a floor.
The panel has to accept those circuits. Breaker space, the panel's condition and listing, and whether suitable AFCI and GFCI breakers are available for it all affect the plan. Sometimes the existing panel serves the new circuits well; sometimes a panel or service upgrade becomes a related item in the scope. The two are different jobs. A new panel connected to old branch wiring leaves the knob and tube in the walls, and new branch circuits can sometimes connect to a suitable existing panel.
Ohio's Residential Code incorporates the 2023 NEC with state amendments, and in Cleveland the work is permitted and inspected through the Department of Building and Housing. The permit and the inspection apply to the actual circuits installed, not to a general description of the house.
Boxes, devices and grounded receptacles
Every splice in the new system sits inside a box with a cover. That is a basic change from knob and tube, where splices were commonly made in open air along the run. Boxes contain heat and sparks from a failed connection, protect conductors where they terminate and keep each connection accessible for future work, which is why the code does not allow a junction box to be buried behind a finished wall.
New receptacles are grounding-type, and on a new circuit their grounding terminal connects to the cable's grounding conductor, so the third slot finally means what it appears to mean. Switches, light fixtures and their boxes usually change at the same time, because an old fixture box may be too small, damaged or unsuitable for a grounded connection. Where a room's layout no longer matches modern use, replacement is also the practical moment to add receptacles, since the walls are already being accessed.
Arc-fault protection on new circuits in living spaces and bedrooms, and ground-fault protection in bathrooms, kitchens, basements, garages, laundry areas and outdoors, comes as part of the design. The separate guide on AFCI and GFCI protection explains what each device does.
How new cable reaches rooms in a plaster house
Plaster and lath walls are not opened end to end for a typical rewire. New cable is fished through existing cavities, using attic and basement access to drop into walls from above or feed up from below, with flexible rods or fish tape guiding it past obstacles. Closets, baseboards and the backs of cabinets can provide routes that keep openings out of sight.
Where a stud bay contains fire blocking, a header, a diagonal brace or a turn the cable cannot make, a small access cut lets the installer drill through or redirect the run. Upper floors of two-story houses and rooms below finished attics can need more of these cuts than first floors over an open basement. The number of openings depends on the framing, earlier renovations and how the circuits are laid out, so an honest proposal estimates them and explains how they will be handled rather than promising none.
Restoration should be described separately. Closing an opening, matching plaster texture, priming and repainting are different tasks, and an electrical contractor may handle some while a plaster or paint contractor handles others. Agreeing on the finishing point before work begins prevents a finished rewire from leaving a series of patched holes no one planned to complete.
What gets retired and what gets removed
Once the new circuits are in service, the old knob and tube conductors are disconnected at their source so they can no longer carry current. That electrical retirement is the essential step. Physically pulling every old wire and porcelain knob out of finished walls is a different task, and it often would require more openings than the rewire itself.
Accessible material in an unfinished basement or attic is commonly removed, especially where insulation is planned or an inspector, insurer or buyer wants to see that the old system is gone from open areas. Concealed conductors that have been disconnected are often left in place. The completion records should say which circuits were replaced, how the old system was disconnected, what was physically removed and whether any K&T remains active anywhere in the house.
The guide on the replacement process covers how a project moves from assessment to inspection; this page has described the system the project installs. Watt Cleveland Knob and Tube offers and manages knob and tube replacement through licensed and insured contractors. The assessment starts by establishing which circuits are still active, because that boundary shapes the new layout and the access it will need.
Questions about this decision
Is NM-B the only cable used to replace knob and tube?
No. NM-B is common in houses, but armored or metal-clad cable or conduit may be used where cable would be exposed to damage, in some basement and garage runs, and in certain multifamily or commercial spaces. The wiring method follows the location and the requirements that apply to it.
Why are some new circuits 12 AWG and others 14 AWG?
Copper 14 AWG is limited to 15-ampere protection and 12 AWG to 20 amperes. Circuits for kitchens, bathrooms, laundry and other demanding locations are commonly 20-ampere circuits, so they use the heavier wire. The layout and conductor sizes are chosen for each circuit's location and expected load.
Can the new cable follow the same holes as the old wiring?
Sometimes an old route helps, but knob and tube paths were laid out for separated conductors on porcelain, not for cable and modern box locations. The installer plans routes from the new circuit layout and the framing, using old passages where they suit and access cuts where they do not.
Do circuits left out of the replacement gain a ground?
No. Only receptacles on newly installed circuits connect to a grounding conductor. Circuits outside the scope keep their original arrangement, which may mean two-prong receptacles or GFCI-protected receptacles labeled No Equipment Ground. The completion records should identify which circuits were replaced and which were not.