The short answer
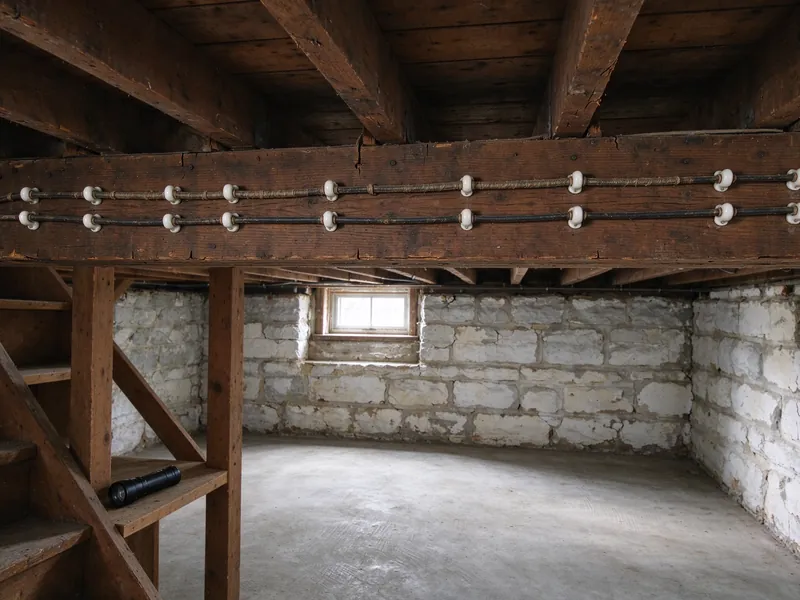
Knob and tube is an older wiring method using separate insulated conductors supported by porcelain knobs and protected by porcelain tubes where they pass through framing. It lacks the equipment grounding conductor found in modern grounded circuits. Finding its components does not establish whether the wiring is active or how much remains.
Watt Cleveland Knob and Tube offers and manages older-home electrical work in Cleveland and nearby communities. Electrical work is performed by fully licensed and insured contractors.
For a Cleveland property owner, that last distinction often matters most. A home can contain original porcelain supports after electrical replacement, or retain active legacy circuits behind updated rooms. The useful next step is an assessment of the system that actually exists, followed by a scope suited to your reason for addressing it. Age, appearance and a working light are not enough to make that decision.
Why the original design used separated wires
The hot and neutral conductors were routed separately rather than enclosed together in a modern cable assembly. Porcelain supports held them away from framing, and tubes protected passages through wood. Those components had specific mechanical and insulating roles. They were not decorative remnants added to an otherwise modern circuit.
The arrangement was developed for the electrical needs and construction practices of an earlier period. Its open routing and porcelain supports were intentional features. Describing all original work as careless misses the real concern: what has happened to the conductors, insulation, connections and surrounding building since installation.
That history should not be used as a recommendation to extend or recreate the system. New electrical work must satisfy the requirements applicable to the property and project. The original arrangement explains what an electrician is looking at; it does not decide what changes are acceptable today.
Knobs, tubes, loom and cloth covering
Porcelain knobs support conductors along a run. Tubes protect conductors passing through framing. Flexible protective sleeving, often called loom, can appear where a conductor enters a device or travels through another vulnerable area. A single photograph may show only one of these elements, without revealing the rest of the circuit.
Cloth covering alone does not establish knob and tube. Other older wiring methods also used textile outer coverings, and a house may contain more than one generation of electrical work. A service request described as cloth wiring replacement should therefore begin with identifying the actual wiring method and its condition.
Do not pull on a conductor, unwrap a connection or move insulation to improve a photograph. Material that looks intact can be fragile when disturbed. Share what is visible from normal, safe access and let a qualified electrician establish the system and the limits of the finding.
Older conductor insulation can combine rubber-based insulating layers with textile coverings or protective sleeving. Those layers have different roles from the rigid porcelain supports. Sound-looking porcelain therefore cannot establish the condition of the wire covering beside it. Describe the materials that are actually identified, rather than using cloth as a diagnosis of the entire electrical system.
Active wiring and abandoned material are different findings
A disconnected porcelain knob can remain fixed to a joist indefinitely. A conductor beside it may be abandoned, active or connected in a way that is not evident from that viewpoint. Appearance does not establish electrical status, and a label left by a previous owner is not a substitute for verification.
This distinction changes the proposed work. Removing inactive material is not the same job as replacing a circuit that still supplies lighting or outlets. Likewise, a report documenting one abandoned run does not establish that every similar-looking run in the house has been disconnected.
Ask the assessment to describe what was checked, what was established and what remains unknown. If your objective is proof that no active K&T remains within a defined property scope, state that objective at the beginning. The investigation and records need to be appropriate to it; an incidental observation during another task may not be enough.
A newer panel does not describe the branch circuits
The panel distributes power to the circuits, but replacing it does not physically replace the wiring running to rooms. A house can have newer service equipment connected to older branch wiring. Renovated rooms can also contain new sections connected farther along to retained older conductors.
Three-prong receptacles are another incomplete clue. The face of an outlet does not establish the grounding arrangement behind it. An attractive renovation can change visible devices while leaving concealed electrical questions unresolved. Ask what the records describe rather than assuming that updated appearance means updated circuits.
Panel upgrades, grounding work and branch replacement can all form part of a project, but they need separate explanations. A proposal should identify why equipment changes are needed and which circuits will receive new wiring. This helps prevent an owner from paying for an equipment upgrade while mistakenly believing the legacy branch wiring has also been removed.
What changes the risk in an old system?
The concern is not limited to a single calendar age. Deteriorated conductor insulation, damaged supports, unsuitable connections and inappropriate alterations can affect the condition of an older system. Added appliances and changes in how rooms are used can also expose limitations in the existing circuit arrangement.
Porcelain can look sound while insulation near a fixture or connection has deteriorated. Conversely, a dusty attic photograph does not by itself establish a specific defect. A useful assessment identifies observed conditions and their implications without pretending that every concealed section was visible.
Later modifications deserve attention because a circuit may have been extended or altered several times. The electrician needs to understand relevant connections, circuit protection and loads within the agreed assessment. That is different from declaring every old conductor immediately dangerous or declaring the system safe because a light still switches on.
Grounding, GFCI and AFCI serve different purposes
Original K&T does not include an equipment grounding conductor. A modern grounded circuit provides a fault-current path as part of its protective arrangement. Simply installing a receptacle with a grounding contact does not create that path.
GFCI protection detects an imbalance associated with current taking an unintended path and is used to reduce shock risk. AFCI protection addresses particular arcing conditions. Neither changes the physical condition of deteriorated wire insulation or proves that an old circuit has been replaced. The devices should not be described as interchangeable upgrades.
The appropriate protection and wiring arrangement depend on the application and the requirements governing the work. Ask the contractor to explain the proposed solution in those terms. This guide does not provide a homeowner installation method or a blanket approval for adapting an ungrounded circuit to every appliance.
Why insulation plans bring the issue forward
An insulation project can change both the conditions around old wiring and the ability to access it. K&T was arranged as an open-air wiring method, so covering active conductors is a substantive concern. Resolving the electrical question before the next trade proceeds is more useful than discovering it after the attic has been filled.
If your attic contains suspected K&T, tell both the electrician and insulation contractor before the work is scheduled. Establish whether the wiring is active, what the proposed replacement covers and what must be completed before insulation. Do not move conductors or clear insulation yourself to try to establish their condition.
A disconnected remnant and an active circuit are different findings. The electrical assessment and applicable project requirements determine the next step. Insulation guidance from another state or program should not be treated as permission for a Cleveland property without checking the authority and conditions that apply locally.
A home inspection is a starting point, not a circuit inventory
A home inspection report may identify visible K&T and recommend electrical evaluation. Ohio's home-inspector standards describe a visual examination of readily accessible systems rather than a technically exhaustive investigation of concealed conditions. A concise finding in that report may therefore leave the replacement scope unresolved.
Read what the report actually says. Does it identify a location, state that wiring is active, or simply note evidence consistent with an older system? Give the electrician the wording and photographs. Do not assume that the absence of additional photographs establishes the absence of wiring elsewhere.
An electrical assessment can investigate the relevant circuits within its agreed scope. It should still describe access limits. If a finished ceiling prevents verification, the finding needs to remain visible in the report or proposal, with an explanation of the additional work needed to answer it. Honest limits help the owner plan; they are not a defect to hide.
Partial replacement, full K&T replacement and whole-house rewiring
Partial replacement addresses a defined part of the system. The boundary must be electrical, not just a room name on a floor plan. A circuit serving a renovated room may continue into another room, so the proposal needs to explain what is replaced and what remains active.
Full K&T replacement addresses the identified remaining legacy circuits within the agreed property scope. Modern circuits may remain where appropriate. Physical removal of every abandoned conductor and porcelain component can require a different level of opening and finish work from retiring the active system.
Whole-house rewiring can describe a broader project involving modern circuits, additional outlets or a revised electrical layout. Ask the bidder to define the phrase. Two proposals titled full rewire can include very different work. The important comparison is the circuit inventory, intended endpoint, supporting equipment and completion evidence, not which title sounds most comprehensive.
Compare the intended finish line
| Scope | What changes | Boundary to document |
|---|---|---|
| Partial replacement | A defined group of circuits | What remains active beyond that group |
| Full K&T replacement | The identified remaining legacy circuits | Modern circuits retained and physical remnants handled separately |
| Whole-house rewiring | A broader circuit, outlet and layout plan | The agreed inventory and completion endpoint |
Why some electricians decline knob and tube projects
A small electrical service visit and a legacy-wiring replacement can involve different investigations and work sequences. Concealed routes, fragile insulation, previous alterations and uncertainty about circuit boundaries can make the scope difficult to establish from a short visit. Occupied homes and retained finishes add coordination decisions.
Some electricians may concentrate on other work or be unwilling to take on that combination of investigation and access planning. A declined project does not itself prove that the home cannot be rewired or that it is unsafe to occupy. Ask whether the concern is the condition observed, the unresolved scope or the contractor's service focus.
When comparing another proposal, look for a clear approach to those same issues. A confident promise to avoid every opening is not necessarily more useful than a careful assessment explaining what can and cannot yet be established. Choose a defined process and appropriate qualifications rather than interpreting confidence as evidence.
Rewiring around plaster, trim and finished rooms
An unfinished basement or accessible attic may provide useful routes to rooms above or below. That does not guarantee uninterrupted access. Blocking, additions, finished attic spaces and prior alterations can affect how the new wiring reaches its destination. The preferred route should be assessed against the actual building.
Discuss finishes early. A painted wall, decorative plaster ceiling and wallpapered room can have very different restoration implications. If preserving trim is a priority, say so before the access approach is chosen. Avoid treating a generic assurance about minimal disruption as a complete restoration specification.
Put the finishing point in the proposal: electrical installation, basic closure, plaster matching, priming, painting, or another clearly defined endpoint. Identify who handles each trade. This makes the budget more understandable and reduces the risk of reaching electrical completion with a room still awaiting substantial work that everyone assumed someone else had included.
Living in the home or coordinating tenants
Residents need to understand how the proposed work affects everyday use. Discuss the kitchen, heating, refrigeration, home offices and equipment that relies on power. Explain any access restrictions and the rooms that must remain usable. These needs help shape the proposed sequence but do not create a promise that all services can stay available.
Ask about expected interruptions and whether temporary arrangements are part of the scope. Daily restoration of power, a fixed outage length and uninterrupted occupancy should never be assumed from a general description of rewiring. The contractor must evaluate what the particular work allows.
For multifamily properties, distinguish the unit from shared spaces and building equipment. Identify who can authorize entry, which residents need notice and whether another apartment is involved in tracing or installation. An individual unit's completed work does not establish the condition of every circuit in the building. Keep that boundary clear in both the proposal and the handover.
Cleveland permits and nearby municipalities
Cleveland states that electrical permits are required for electrical work and specifies licensing, insurance, bonding and registration requirements for contractors. A project outside Cleveland needs the process for its own municipality. Being close to the city does not make every permit office or property-transfer rule interchangeable.
Lakewood, for example, identifies a separate electrical permit and requires inspection before concealment and at completion. Cleveland Heights and Shaker Heights have their own property-sale processes. The lesson is to identify the address and the actual notice involved before explaining what a sale, renovation or electrical permit requires.
Permit inspections, a buyer's inspection and an insurer's review serve different purposes. Completing one should not be represented as satisfying every other party automatically. Ask the contractor which approvals belong to the electrical work and obtain separate clarification from the municipality or insurer where the property's wider transaction depends on it.
Insurance questions need the carrier’s exact wording
An insurer may ask about K&T during an application, renewal or inspection review. Different carriers and policies can have different requirements. A request for an electrician's assessment is not necessarily the same as a demand for complete replacement, and a deadline should not be inferred from another owner's experience.
Get the request in writing and share it before choosing the electrical scope. Ask what records the carrier requires and whether it needs clarification about retained or abandoned wiring. If the project is phased, establish whether the first phase would answer the request or leave it unresolved.
No contractor can guarantee an underwriting decision. An invoice, permit record and completion statement can describe the work, but the insurer decides whether they satisfy its requirements. Keep copies and obtain clarification directly from the carrier when needed. This is more useful than purchasing a vaguely described insurance letter without knowing what it must establish.
Budgeting and the absence of a payback formula
A local full-rewire example is $18,000–$25,000 for a 1,500-square-foot house. It is a scoped planning reference, not a Cleveland average, a Watt rate or a linear price per square foot. Panel and service condition affect the work, and the available example does not establish full restoration inclusions.
For your property, compare circuits, access, equipment, inspections and finishes. Partial work needs its own boundary and assessment rather than a fraction of the whole-house figure. Multifamily and commercial buildings also need scope specific to units, shared areas, occupancy and the requirements governing the work.
Replacement is not presented as an energy-saving investment with a guaranteed utility-bill return. Appliances, usage and the wider electrical arrangement affect operating cost. Nor is a higher resale price or insurance discount assured. The practical reasons to plan the work are the assessed condition, intended use, renovation needs and documentation requirements that apply to the building.
What the replacement process should leave you with
The process begins with the finding and assessment, then a written scope and access plan. Required permits and inspections need to be coordinated with installation and any work by other trades. The proposal should explain expected interruptions, finish responsibilities and how discoveries outside the original scope will be handled.
At completion, retain records describing the replaced circuits and any wiring that remains. Ask for applicable permit and inspection information, the checks included in the contractor's work and an explanation of outstanding items. Physical scraps removed from an attic are not proof of a whole-house outcome, and a new panel photograph does not document the branch circuits.
If you are deciding what to do next, begin with the property location and the report or event that raised the question. Watt offers and manages the requested work, with electrical work performed by fully licensed and insured contractors. An assessment can turn an uncertain finding into a decision about the system, the building and the scope you actually need.
Questions about this decision
Is knob and tube automatically an emergency?
The system name alone does not establish an immediate emergency. Have its condition assessed. If there is smoke, fire, visible arcing or an immediate danger, leave the affected area and contact emergency services rather than waiting for an estimate.
Can I tell from a photo whether it is live?
No. A photograph can show visible components, but it cannot establish electrical status or every concealed connection. Do not touch or test the wiring to investigate.
What should I read after this guide?
The replacement service page explains the proposed work. The cost guide helps compare inclusions, and an assessment is the next step when the active wiring and scope remain unresolved.